
Views - Golf Course









Address
705 Sunset Drive, Greensboro, NC
Price
$ 5,100,000
Property Attributes
- MLS#1236385
- TypeSingle Family
- Listing Status Active
- CountyGUILFORD
- CityGreensboro
- NeighborhoodIrving Park
- Zip27408
- StyleTudor
- Year Built1925
- Taxes$ 32382
- Price$ 5,100,000
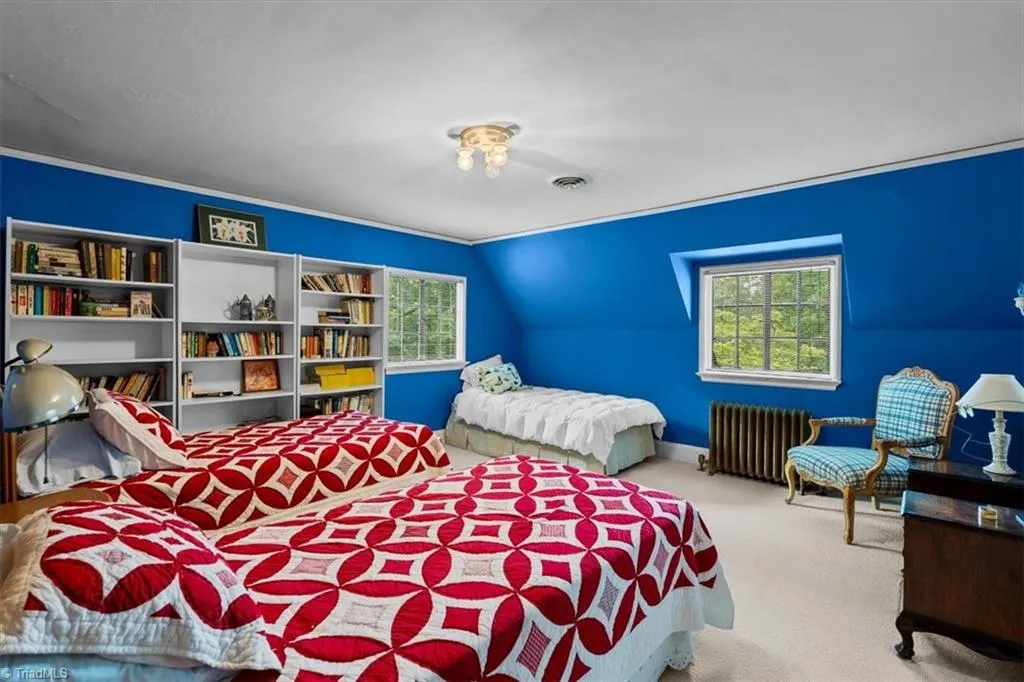
- Bedrooms6
- Full Bathrooms5
- Half Bathrooms2
- Sqr Footage7303
- Lot Size1.26 Acres
Data Source:
Triad MLS (TRIADMLS)
Property Description
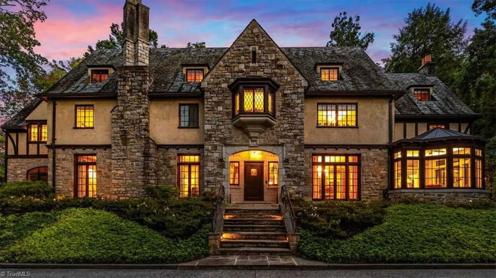
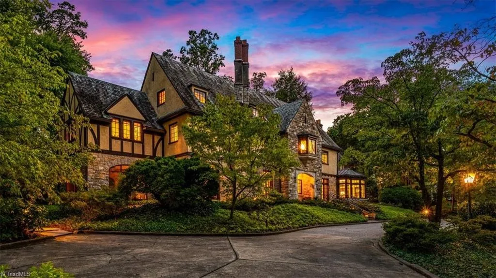
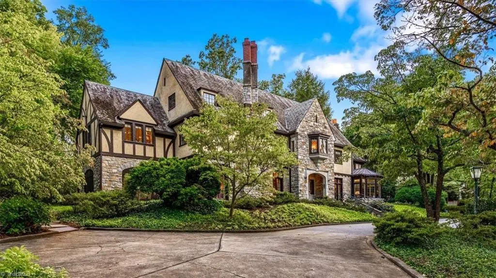
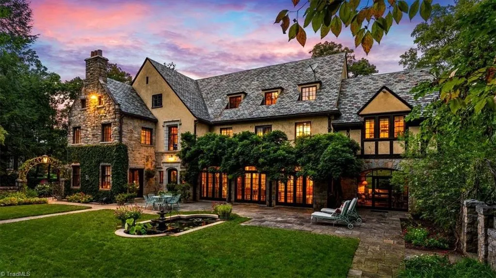
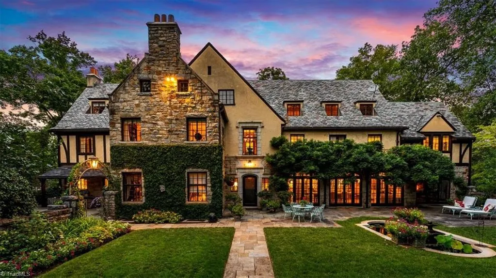
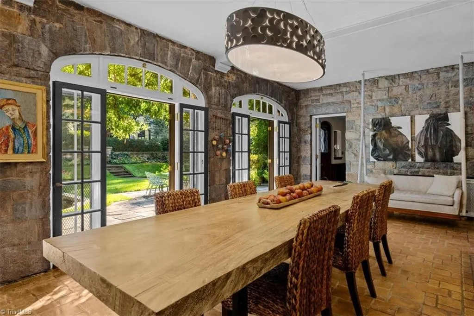
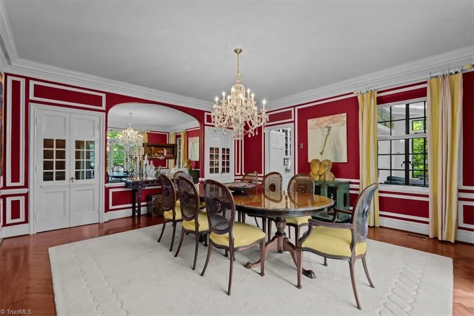
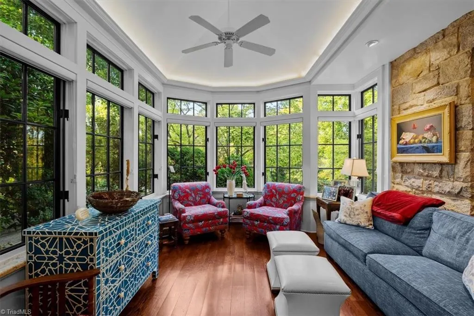
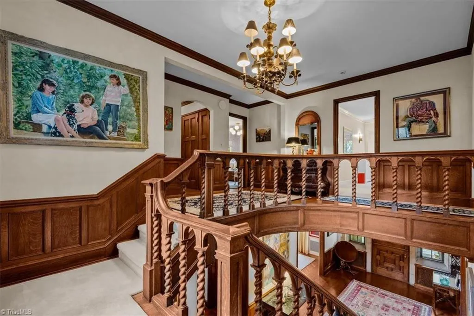
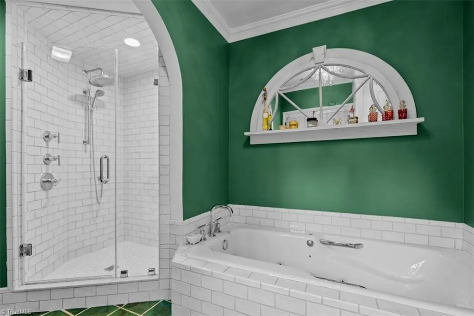
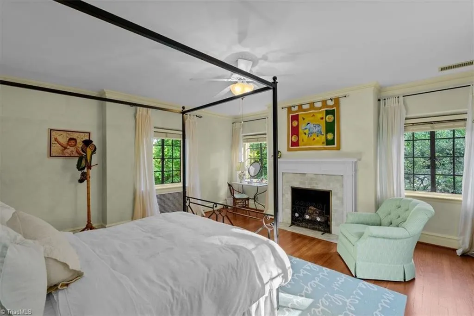
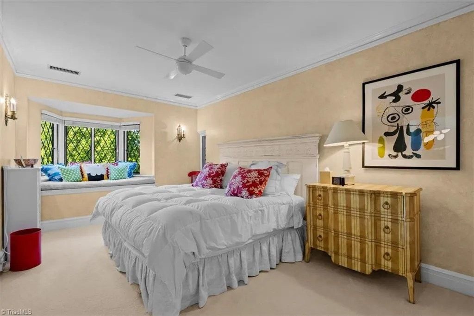
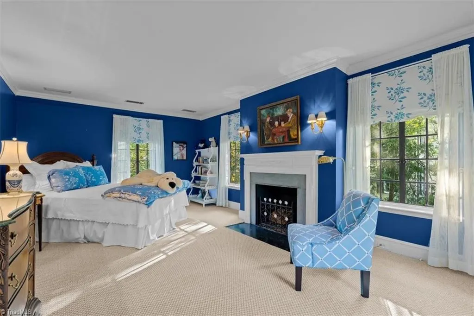
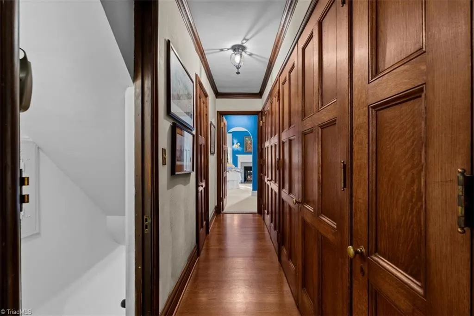
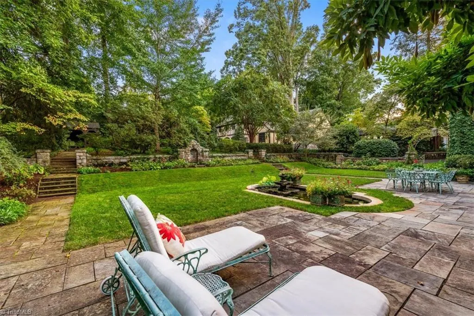
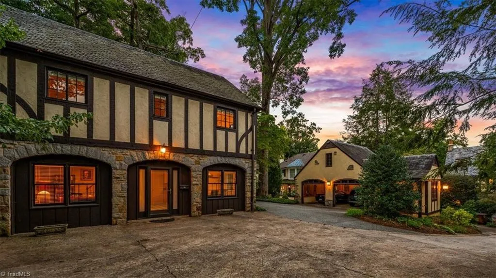
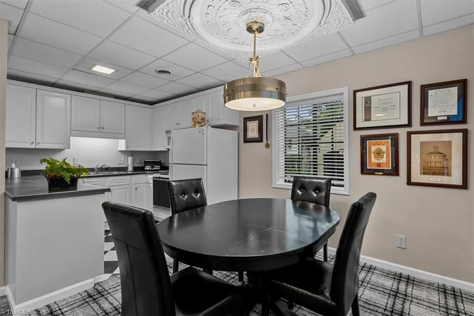
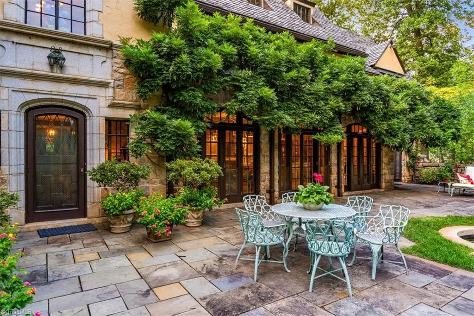
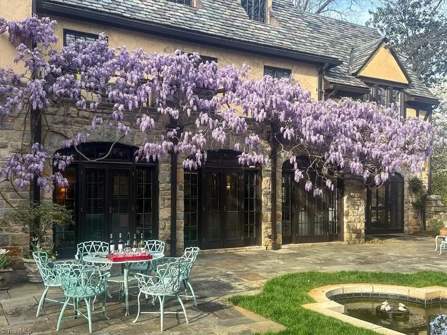
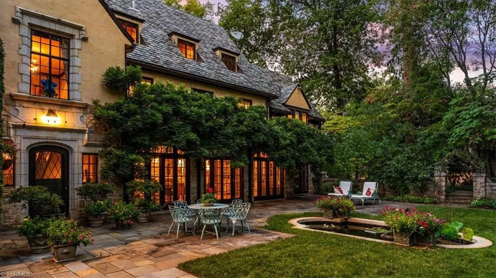
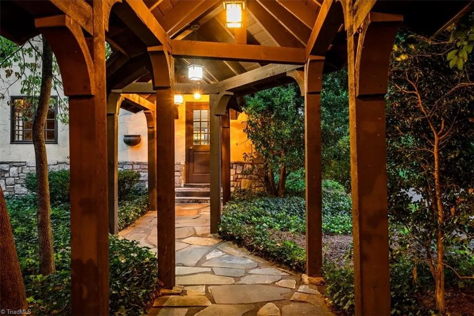
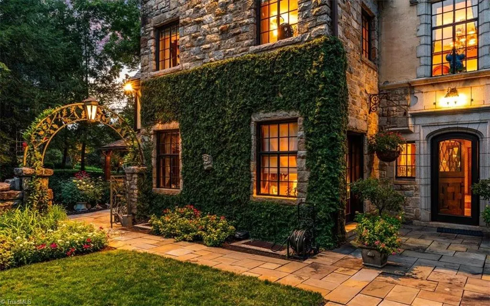
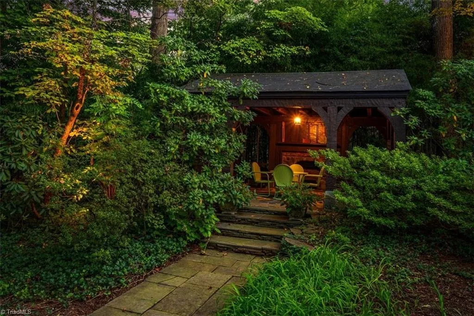
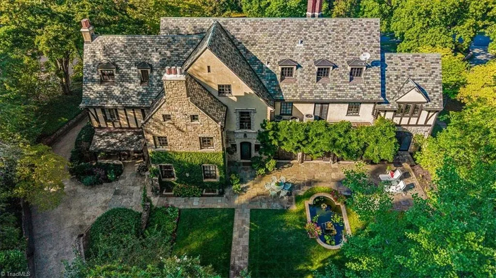
One of the largest & most impressive Tudor Revival homes to be offered for sale in Greensboro. Prominent CT architect A. Raymond Ellis designed the home for the C.I. Carlson family & helped define the Irving Park neighborhood. Characterized by a stone first story, stucco & half timbered second story, steep slate-clad gabled roof w/inset dormers, decorative chimney, casement windows, bay window & projecting two-story entrance bay w/a large oriel window. A later addition was added to the front exterior by the present owners following historical accuracy to the house. The grounds include a two story Carriage House complete with kitchen, dining & living areas- three additional bedrms., two full baths & attic storage. A two bay garage w/workshop & attic storage compliment the auto court as well as a breezeway to the main house. A miniature play house and Tea House with outdoor fireplace further enhance the grounds. A 100 year old Wisteria graces the upper balcony & terraced patio. A GEM.
| Elementary School | Middle School | High School |
|---|---|---|
| Irving Park Elementary School | Mendenhall Middle School | Page High School |
| Price History | |
|---|---|
| 9/25/2026 | Listed $5,100,000 |
General Features
| Sewer | Public Sewer |
|---|---|
| Heating | Steam,Forced Air,Heat Pump,Electric,Natural Gas |
| Cooling | Central Air |
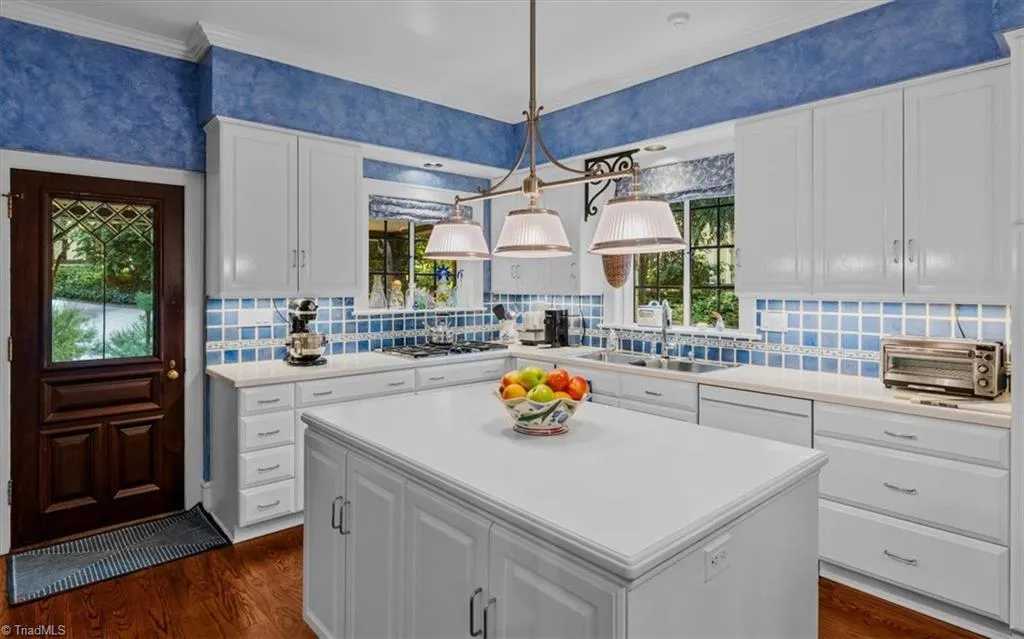
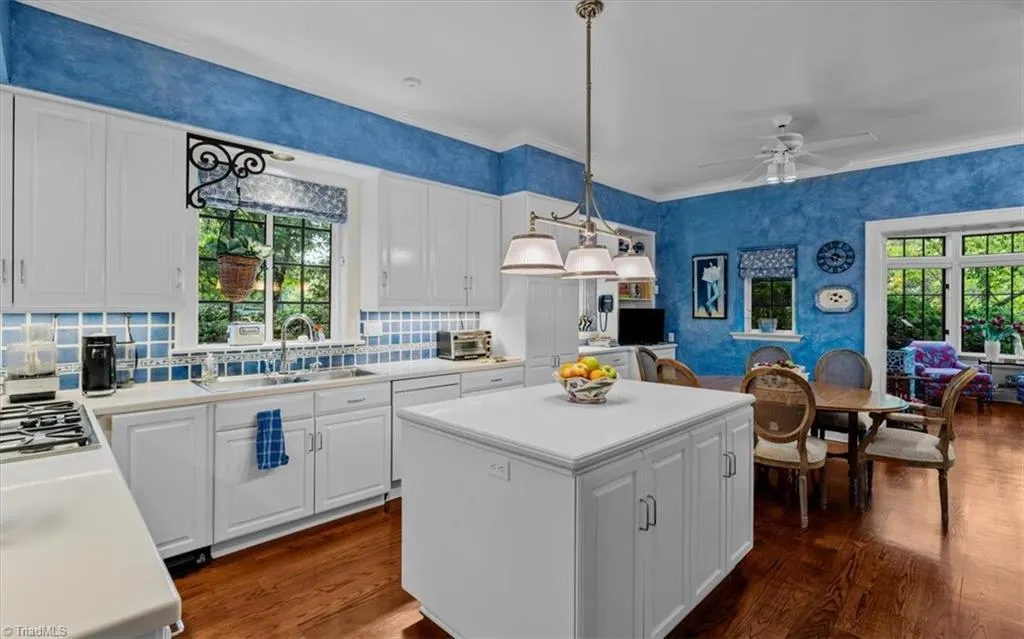
| Appliances | Oven,Built-In Range,Dishwasher,Disposal,Double Oven,Gas Cooktop,Ice Maker,Gas Water Heater |
| Zoning | RS-12 |
| Garage Spaces | 2 |
| Architectural Style | Tudor |
| Pool Features | None |
| Security Features | Security Lights,Security System |
| Construction Materials | Stone,Stucco,Wood Siding |
| Exclusions | Chandelier In Hallway Off Of Kitchen Does Not Convey |
| Year Built | 1925 |
| Levels | Three Or More |
| Property Subtype | Stick/Site Built |
| County | Guilford |
| Property Type | Residential |
| HOA | No |
| Subdivision Name | Irving Park |
| Other Structures | Gazebo |
| Total Rooms | 16 |
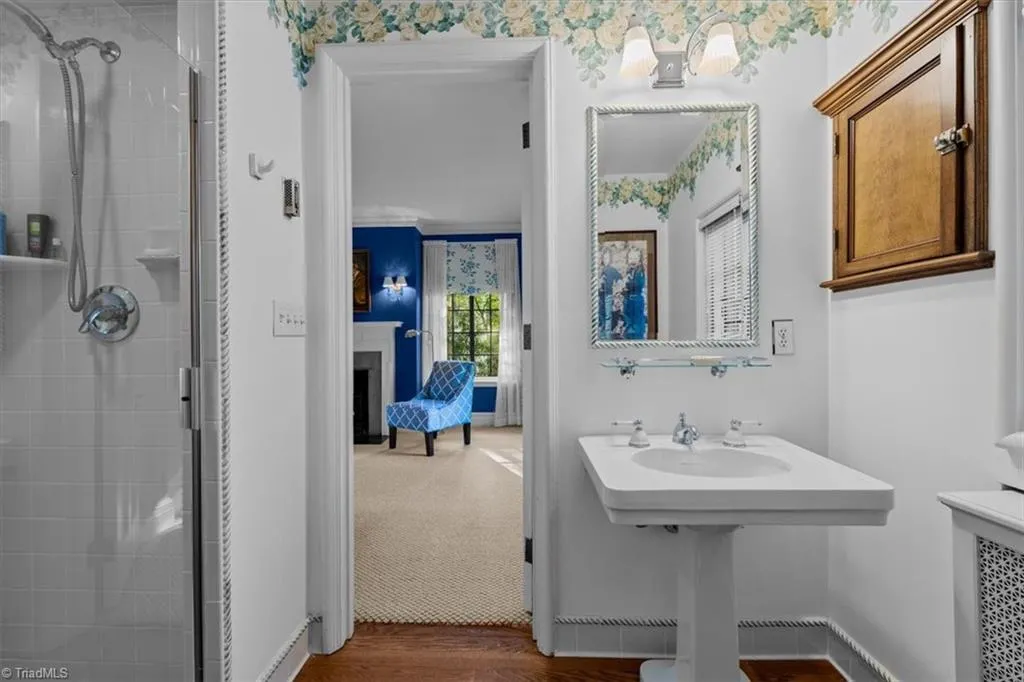
| Full Baths | 5 |
| Status | Active |
| Directions | N Elm,left on Sunset Drive,home is on the left |
| High School | Page |
| City | Greensboro |
| Elementary School | Irving Park |
| Tax Annual Amount | 32382 |
| Middle/Junior High School | Mendenhall |
| Virtual Tour | https://www.tourfactory.com/idxr3253307 |
| Structure Type | House |
| Standard Status | Active |
| Additional School Info Zone | Confirm with GCS |
| Attic Description | Eave Storage,Floored Attic,Pulldown Stairs,Walk in Attic |
| Pool Y/N | No |
| Porch Y/N | Yes |
Interior Features
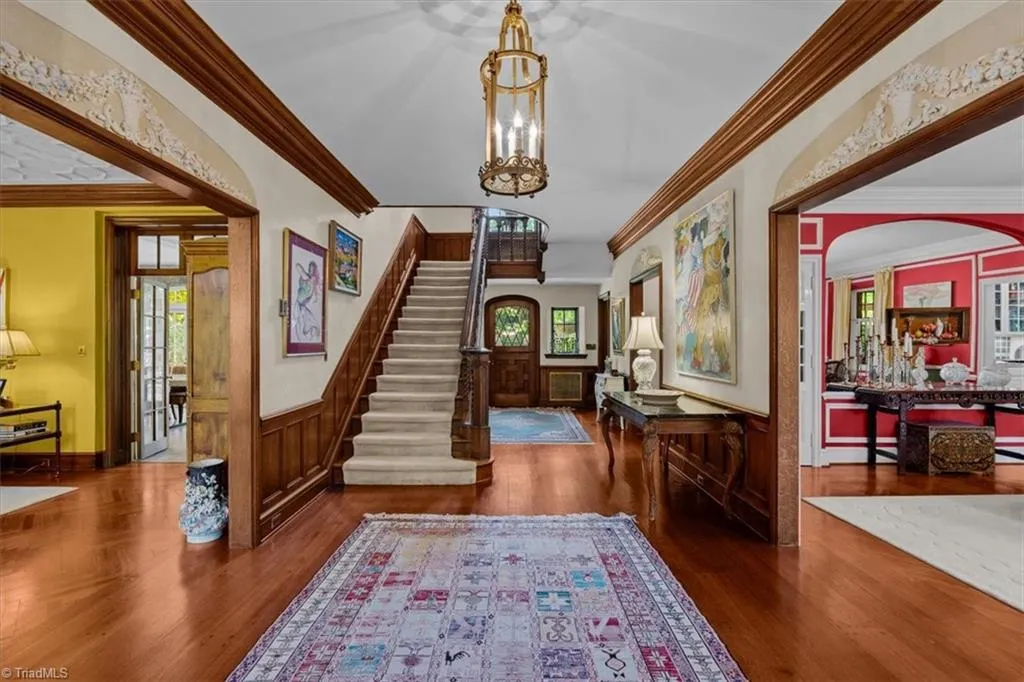
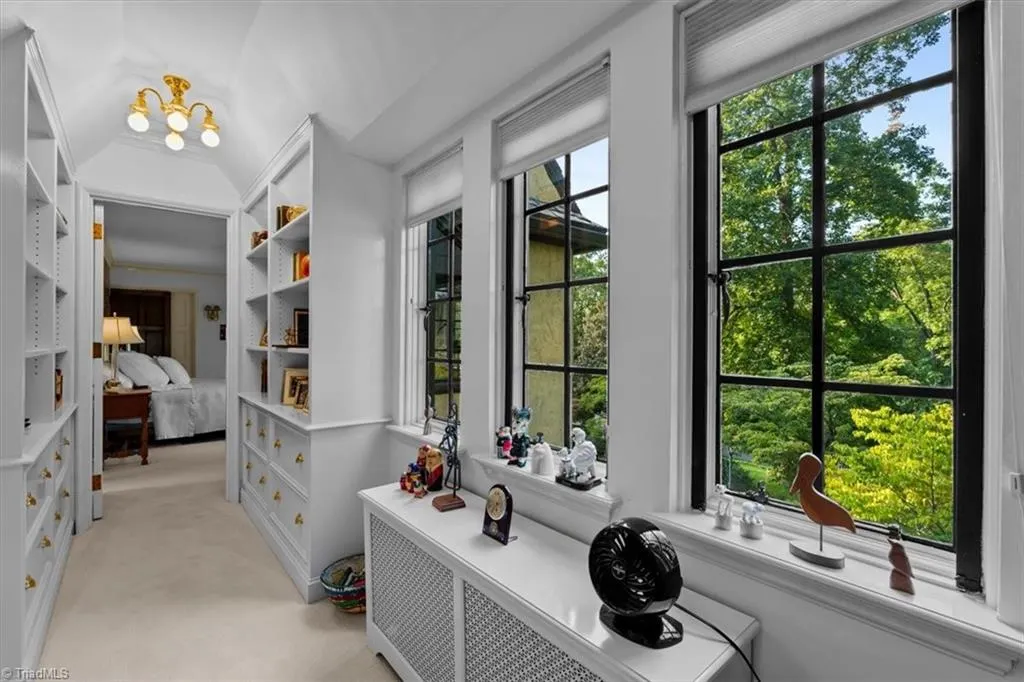
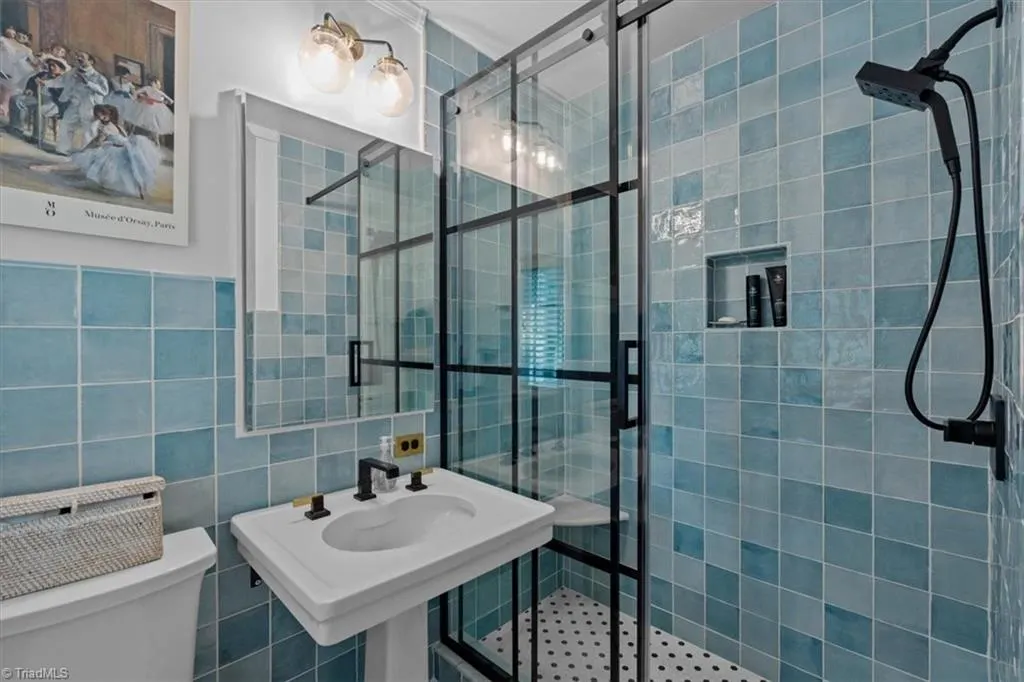
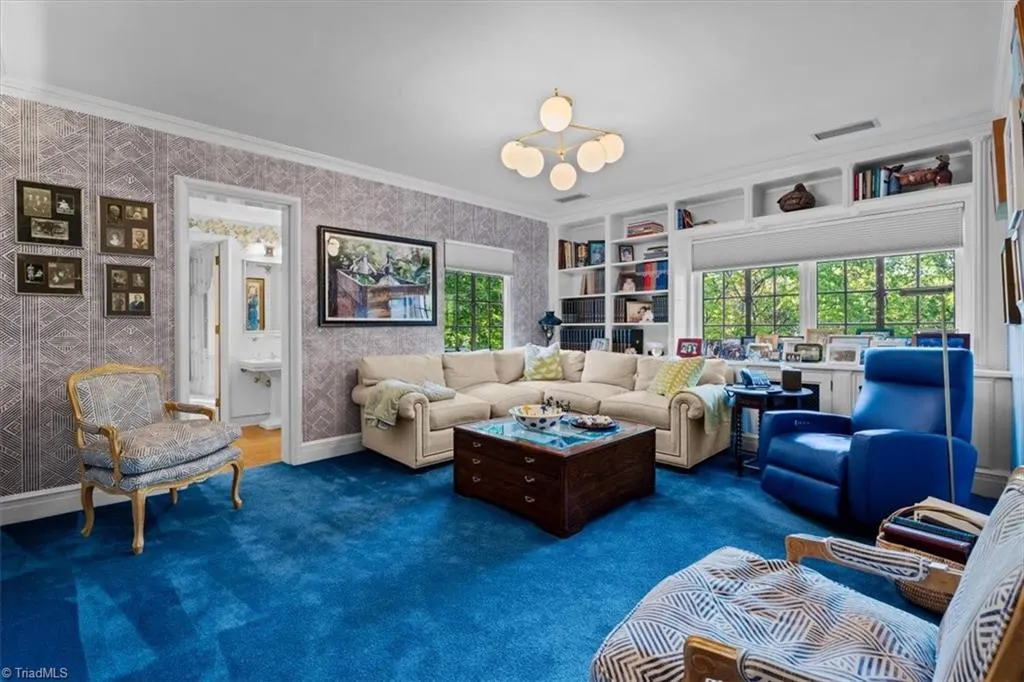
| Interior Amenities | Guest Quarters,Arched Doorways,Built-in Features,Kitchen Island,Separate Shower,Solid Surface Counter,Tile Counters,Wet Bar |
|---|---|
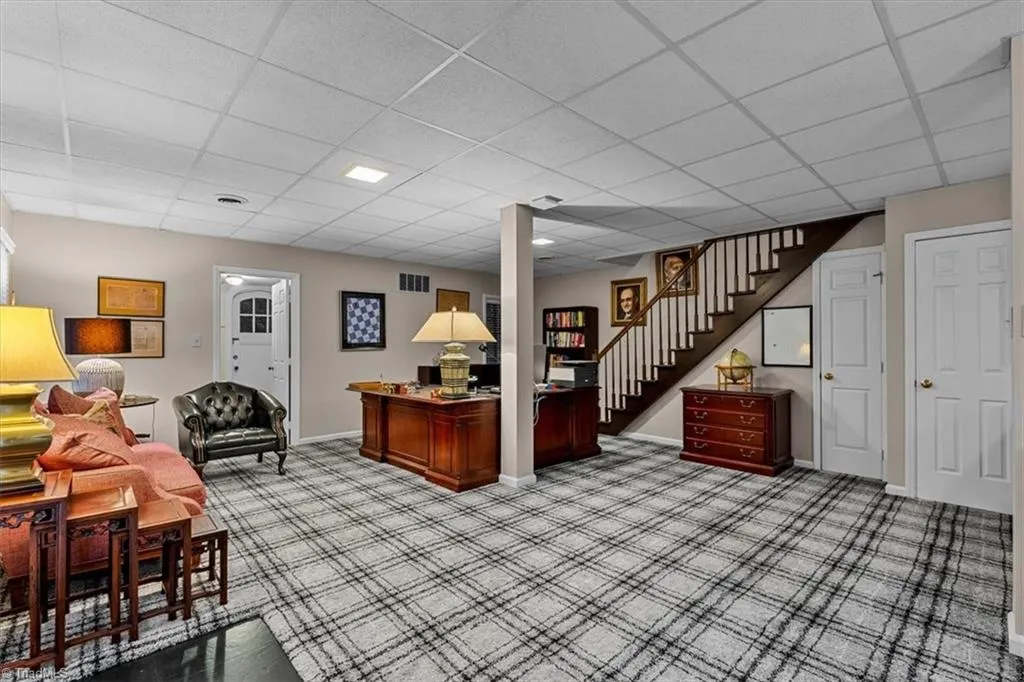
| Basement | Unfinished,Basement,Crawl Space |
| Flooring | Carpet,Tile,Wood |
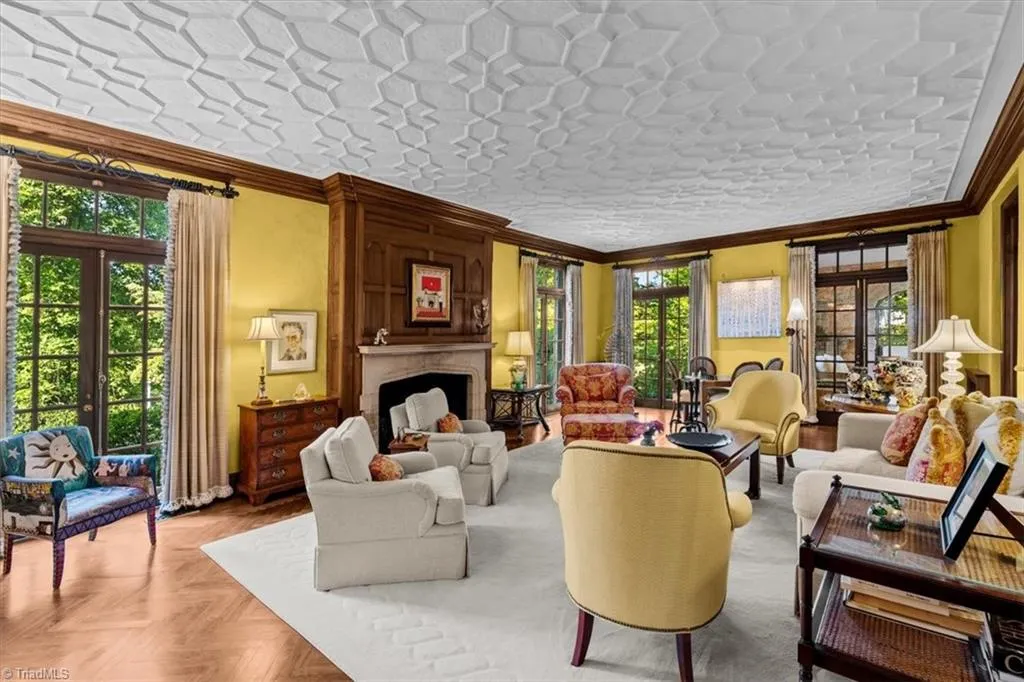
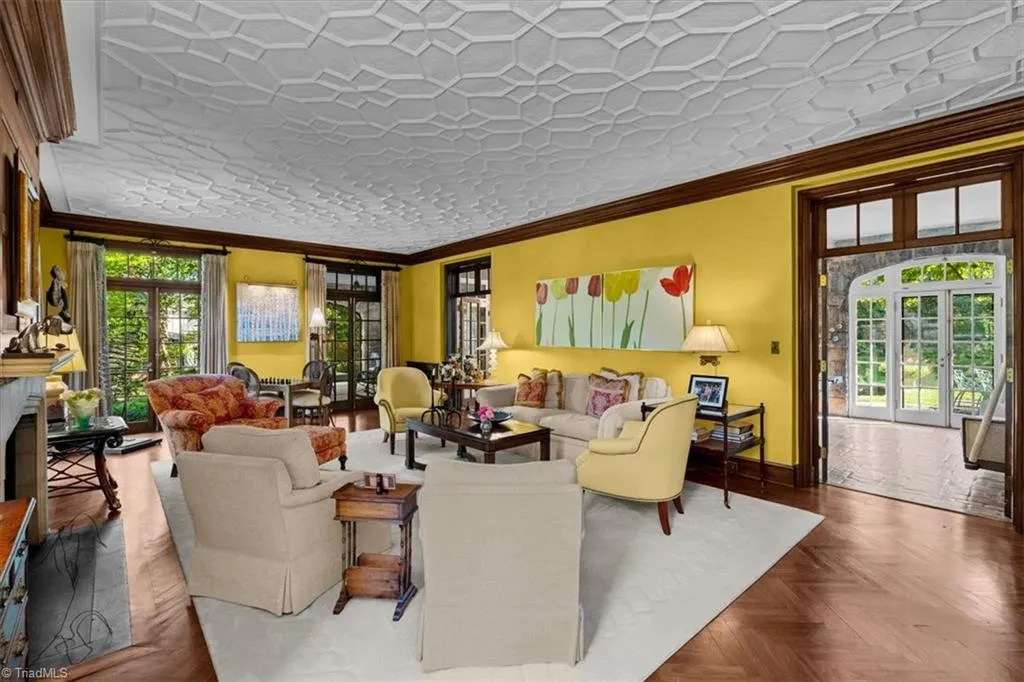
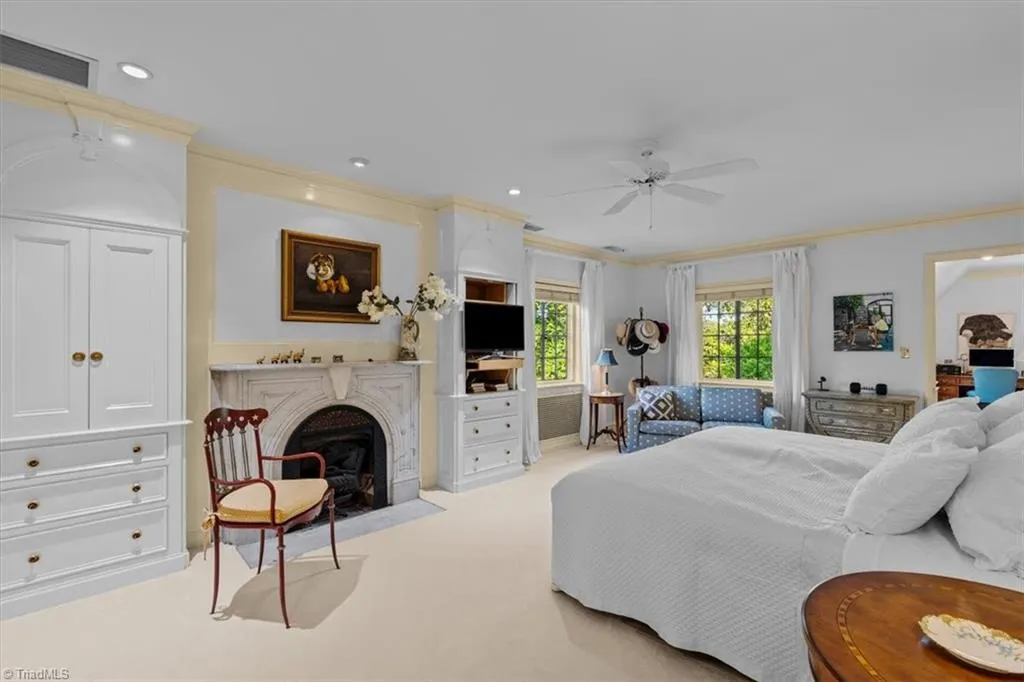
| Total Fireplaces | 5 |
| Fireplace Features | Gas Log,Den,Living Room,Outside,Primary Bedroom |
| Above Grade Finished Area | 7303 |
| Half Baths | 2 |
| Laundry Features | Dryer Connection,Laundry Room,Washer Hookup |
| Total Bedrooms | 6 |
| Main Level Bathrooms | 1 |
| Total Baths | 7 |
| RoomBasementArea | 1131 |
| Heating Fuel | Electric,Natural Gas |
| Water Heater | Gas |
| Primary On Main | No |
| Unfinished Square Feet Basement | 1131 |
Exterior Features
| Exterior Amenities | Balcony,Lighting,Remarks,Sprinkler System,Veranda/Breezeway |
|---|---|
| Parking Features | Driveway,Garage,Circular Driveway,Detached |
| Lot Features | On Golf Course,Sloped,Views |
| Water Source | Public |
| Building Area Total | 8434 |
| Lot Dimensions | 193 x 326 x 203 x 85 x 46 x 127 |
| Lot Size Acres | 1.26 |
| Other Equipment | Irrigation Equipment |
| Garage Description | Detached Garage |
Amenities
- Foreclosure
- Views
- Short Sale
- New Construction
- Adult 55+
- Lease To Own
- No HOA Fees
- Furnished
- Primary On Main
- Air Conditioning
- Seller Finance
- Green
- Fixer Upper
- Horse
- Golf
- Fireplace
- Deck
- Garage
- Basement
- Pool
Property vs Single Family Average in 27408
Price
Taxes
Year Built
In The Neighborhood
Primary On Main
Greensboro
$ 2,490,000
- Type
- Single Family
- Size
- 4,880 SqFt
- Rooms
- 5 Beds + 4.5 Baths
 Triad's Finest Real Estate by eXp Realty 336-209-3382
Open House
Greensboro
$ 1,699,000
- Type
- Single Family
- Size
- 4,722 SqFt
- Rooms
- 5 Beds + 4.5 Baths
Berkshire Hathaway HomeServices Yost & Little Realty 336-272-0151
Views
Greensboro
$ 775,000
- Type
- Single Family
- Size
- 4,177 SqFt
- Rooms
- 5 Beds + 4 Baths
Tyler Redhead & McAlister Real Estate, LLC 336-274-1717
Greensboro
$ 1,099,000
- Type
- Single Family
- Size
- 5,962 SqFt
- Rooms
- 5 Beds + 4.5 Baths
Blue Denim Real Estate 336-210-9294
Greensboro
$ 615,000
- Type
- Single Family
- Size
- 3,029 SqFt
- Rooms
- 5 Beds + 4.5 Baths
Howard Hanna Allen Tate - Greensboro 336-273-7771
Greensboro
$ 850,000
- Type
- Single Family
- Size
- 3,004 SqFt
- Rooms
- 4 Beds + 3 Baths
Carolina Home Partners by eXp Realty 336-218-3986
Reduced
Greensboro
$ 825,000
- Type
- Single Family
- Size
- 4,462 SqFt
- Rooms
- 4 Beds + 5 Baths
Howard Hanna Allen Tate - Greensboro 336-273-7771
Open House
Greensboro
$ 775,000
- Type
- Single Family
- Size
- 3,798 SqFt
- Rooms
- 5 Beds + 4 Baths
Howard Hanna Allen Tate High Point 336-883-0069
Reduced
Greensboro
$ 649,999
- Type
- Single Family
- Size
- 3,491 SqFt
- Rooms
- 5 Beds + 4 Baths
Triad's Finest Real Estate by eXp Realty 336-209-3382
Open House
Greensboro
$ 845,000
- Type
- Single Family
- Size
- 4,015 SqFt
- Rooms
- 4 Beds + 3.5 Baths
Berkshire Hathaway HomeServices Yost & Little Realty 336-272-0151
Reduced
Greensboro
$ 924,000
- Type
- Single Family
- Size
- 3,125 SqFt
- Rooms
- 4 Beds + 2.5 Baths
Berkshire Hathaway HomeServices Yost & Little Realty 336-272-0151
Reduced
Greensboro
$ 430,000
- Type
- Single Family
- Size
- 2,407 SqFt
- Rooms
- 4 Beds + 3 Baths
Berkshire Hathaway HomeServices Yost & Little Realty 336-272-0151

