
Open House Sat, Sep 26th 02:00 PM - 04:00 PM - Golf Course













Address
3905 Battenburg Court, Greensboro, NC
Price
$ 747,000
Property Attributes
- MLS#1235813
- TypeSingle Family
- Listing Status Active
- CountyGUILFORD
- CityGreensboro
- NeighborhoodCampbell Farm
- Zip27410
- StyleTransitional
- Year Built1994
- Taxes$ 6204
- Price$ 747,000
- Bedrooms4
- Full Bathrooms3
- Half Bathrooms1
- Sqr Footage3509
- Lot Size0.95 Acres
Data Source:
Triad MLS (TRIADMLS)
Property Description
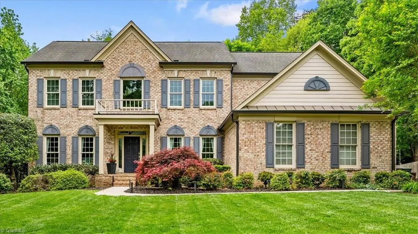
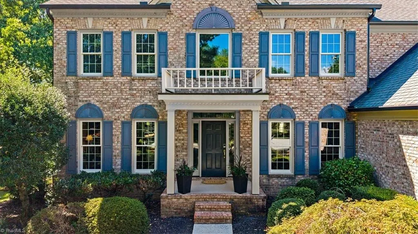
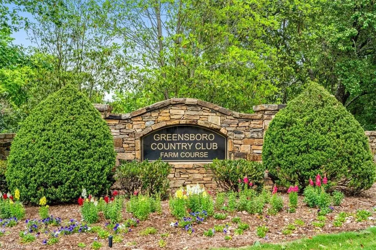
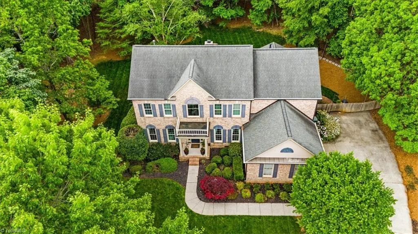
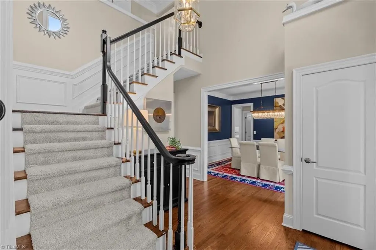
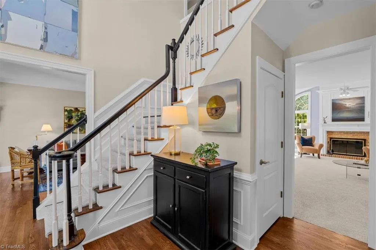
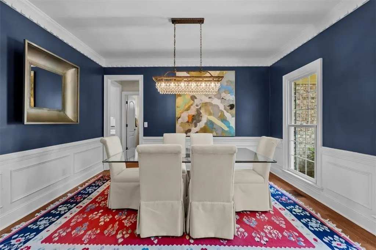
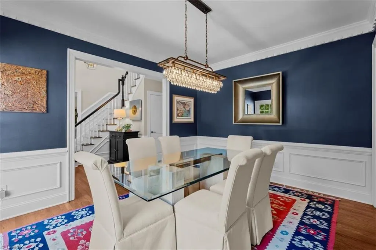
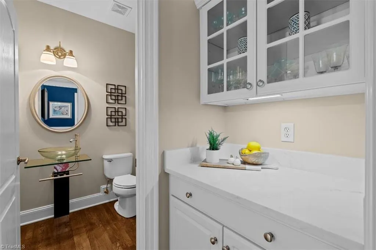
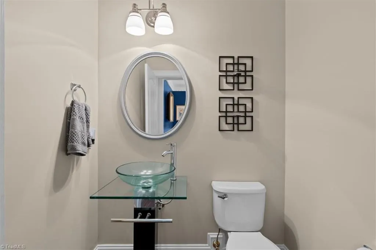
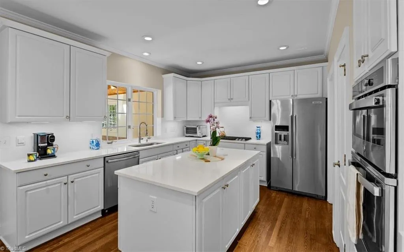
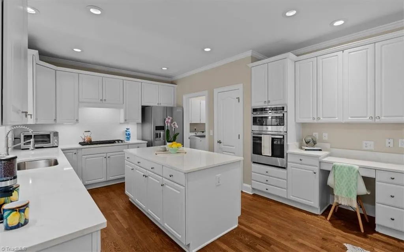
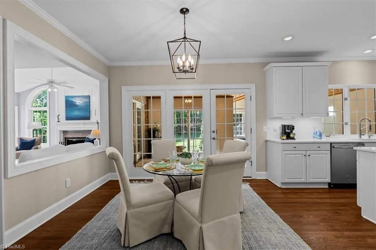
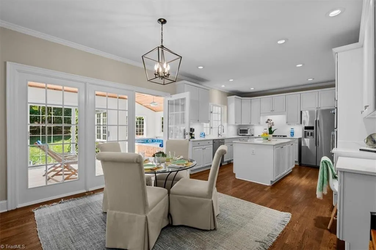
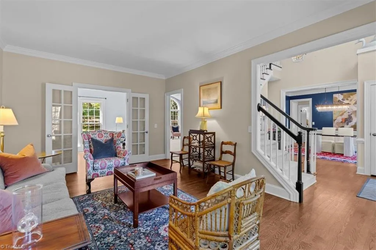
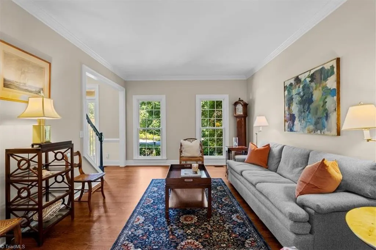
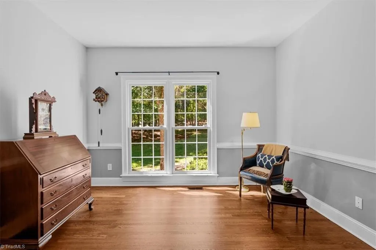
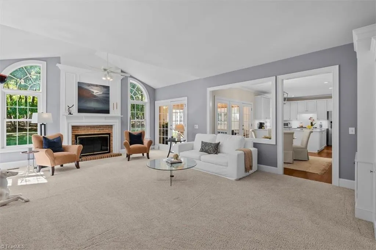
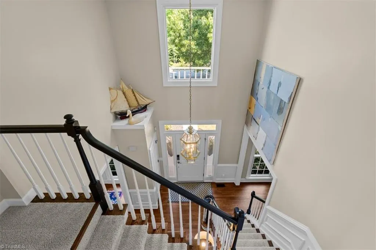
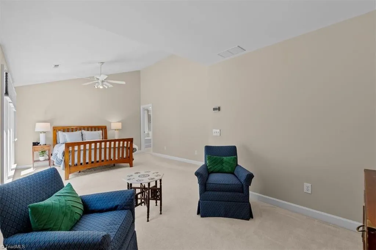
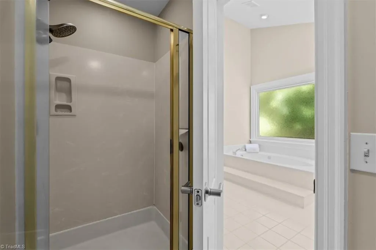
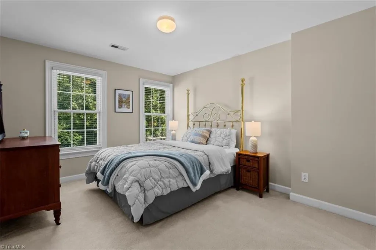
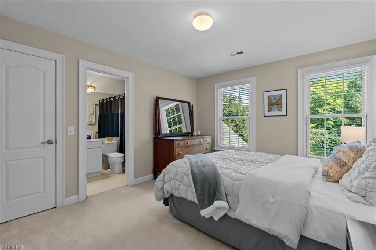
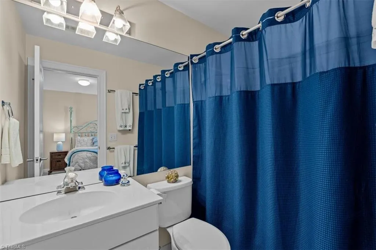
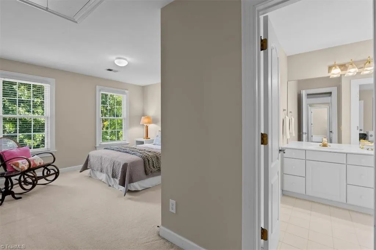
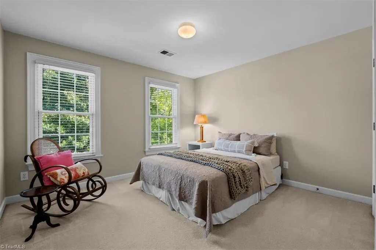
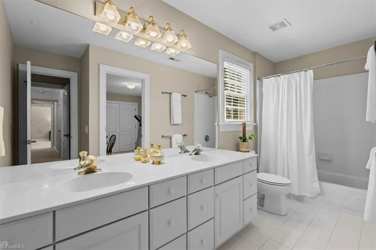
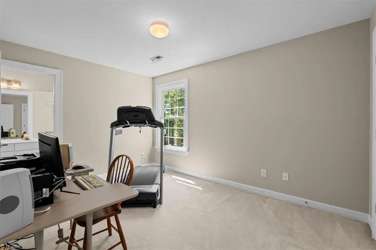
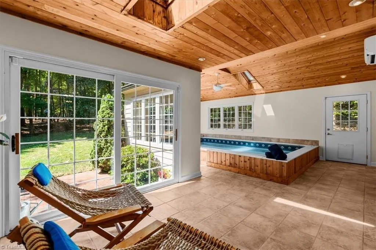
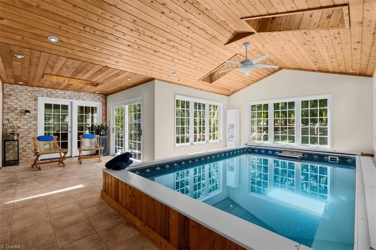
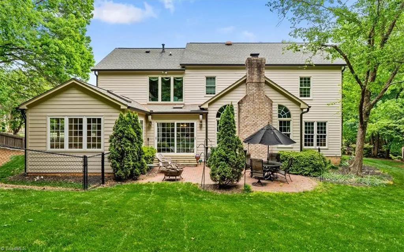
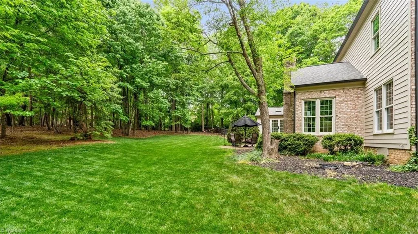
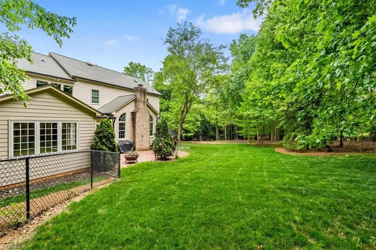
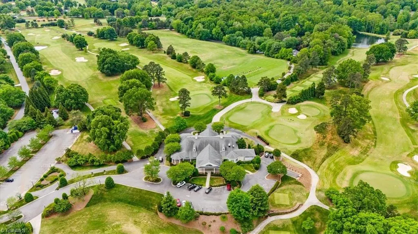
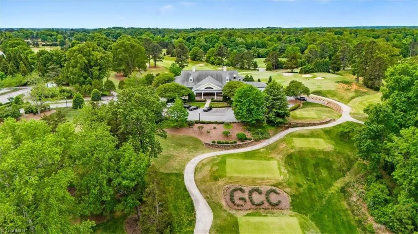
An exciting opportunity to own a meticulously maintained home beside Greensboro Country Club’s Farm Golf Course. Situated on an oversized, private cul-de-sac lot, this home offers elegance and functionality. A grand foyer opens to a well-designed floor plan with freshly painted interiors, hardwood floors & abundant natural light from Anderson windows. A stunning kitchen, complete with butler's pantry, boasts new quartz countertops and new gas cooktop, convection microwave & convection oven. An office, living room, great room & sunroom provide varied entertainment and living spaces. Upstairs is an oversized primary suite featuring a sitting area, spa-like bath, & abundant closet space along with 3 additional bedrooms, each with en suites. The bright sunroom features a cedar ceiling & Endless Pool swim-in-place lap pool for exercise and relaxing. Of note is also a Trane HVAC with app-based control, floored and pull-down attic, foam insulation in crawlspace & a replaced vapor barrier.
| Elementary School | Middle School | High School |
|---|---|---|
| Summerfield Elementary School | Kernodle Middle School | Northwest High School |
| Price History | |
|---|---|
| 9/18/2026 | Listed $747,000 |
General Features
| Sewer | Public Sewer |
|---|---|
| Heating | Fireplace(s),Forced Air,Heat Pump,Zoned,Multiple Systems,Electric,Natural Gas |
| Cooling | Heat Pump,Multi Units,Wall Unit(s) |
| Appliances | Microwave,Oven,Convection Oven,Dishwasher,Disposal,Exhaust Fan,Gas Cooktop,Gas Water Heater |
| Zoning | Res 3 |
| Garage Spaces | 2 |
| Architectural Style | Transitional |
| Pool Features | Indoor |
| Security Features | Carbon Monoxide Detector(s),Smoke Detector(s) |
| Construction Materials | Brick,Cement Siding |
| Year Built | 1994 |
| Levels | Two |
| Property Subtype | Stick/Site Built |
| County | Guilford |
| Property Type | Residential |
| HOA | No |
| Subdivision Name | Campbell Farm |
| Total Rooms | 13 |
| Full Baths | 3 |
| Status | Active |
| Directions | From Horse Pen Creek Rd,turn on Carlson Dairy Rd,turn right on Hedrick Dr,turn right on Brass Cannon Ct,turn right on Battenburg Ct |
| High School | Northwest |
| City | Greensboro |
| Listing Terms | Cash,Conventional,FHA,USDA Loan,VA Loan |
| Elementary School | Summerfield |
| Tax Annual Amount | 6204 |
| Middle/Junior High School | Kernodle |
| Structure Type | House |
| Standard Status | Active |
| Additional School Info Zone | GUILFORD COUNTY SCHOOLS |
| Attic Description | Floored Attic,Pulldown Stairs |
| Fenced | No |
| Pool Y/N | Yes |
| Porch Y/N | Yes |
Interior Features
| Interior Amenities | Built-in Features,Ceiling Fan(s),Dead Bolt(s),Soaking Tub,Kitchen Island,Pantry,Separate Shower,Vaulted Ceiling(s) |
|---|---|
| Basement | Crawl Space |
| Flooring | Carpet,Tile,Vinyl,Wood |
| Total Fireplaces | 1 |
| Fireplace Features | Great Room |
| Above Grade Finished Area | 3509 |
| Half Baths | 1 |
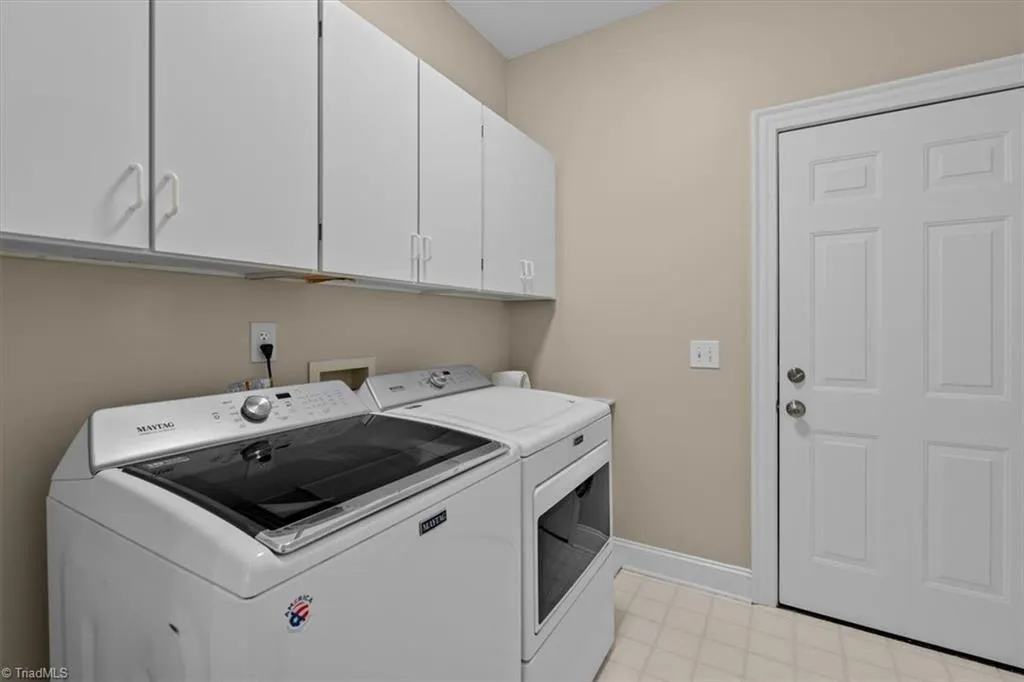
| Laundry Features | Dryer Connection,Main Level,Washer Hookup |
| Total Bedrooms | 4 |
| Main Level Bathrooms | 1 |
| Total Baths | 4 |
| Energy Features | Insulated Windows |
| Heating Fuel | Electric,Natural Gas |
| Water Heater | Gas |
| Primary On Main | No |
Exterior Features
| Exterior Amenities | Lighting,Dog Run,Garden |
|---|---|
| Fencing | None,Partial |
| Parking Features | Driveway,Garage,Garage Door Opener,Attached,Garage Faces Side |
| Lot Features | City Lot,Cul-De-Sac,Level,Subdivided |
| Water Source | Well |
| Building Area Total | 3509 |
| Lot Size Acres | 0.95 |
| Garage Description | Attached Garage,Side Load Garage |
Amenities
- Foreclosure
- Views
- Short Sale
- New Construction
- Adult 55+
- Lease To Own
- No HOA Fees
- Furnished
- Primary On Main
- Air Conditioning
- Seller Finance
- Green
- Fixer Upper
- Horse
- Golf
- Fireplace
- Deck
- Garage
- Basement
- Pool
Property vs Single Family Average in 27410
Price
Taxes
Year Built
Visits

 © 2026 Triad MLS, Inc. All rights reserved. IDX information is provided exclusively for personal, non-commercial use, and may not be used for any purpose other than to identify prospective properties consumers may be interested in purchasing. Information is deemed reliable but not guaranteed. This site will be monitored for "scraping" and any use of search facilities of data on the site other than by potential buyers/sellers is prohibited. All Sale data is for informational purposes only and
