
Open House Sun, Sep 27th 02:00 PM - 04:00 PM - Price Reduction


















Address
2227 Dunning Court, High Point, NC
Price
$ 485,000
Property Attributes
- MLS#1235125
- TypeSingle Family
- Listing Status Active
- CountyGUILFORD
- CityHigh Point
- NeighborhoodMendenhall Mill
- Zip27265
- StyleHouse
- Year Built2012
- Taxes$ 5019
- Price$ 485,000
- Bedrooms5
- Full Bathrooms3
- Half Bathrooms0
- Sqr Footage3224
- Lot Size0.24 Acres
Data Source:
Triad MLS (TRIADMLS)
Property Description
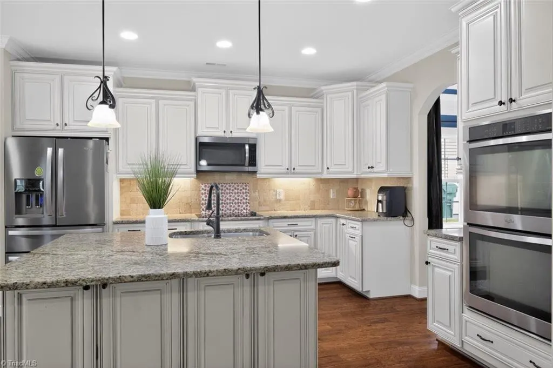
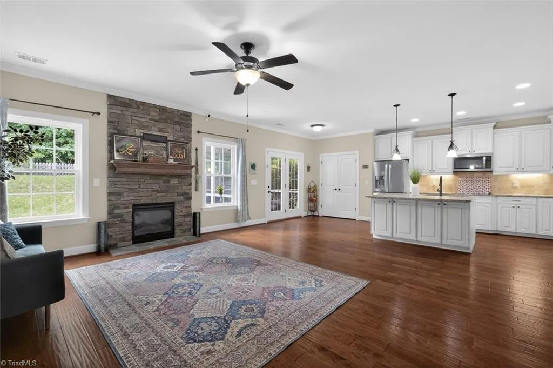
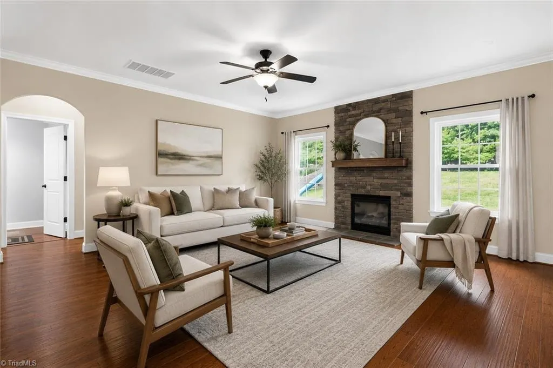
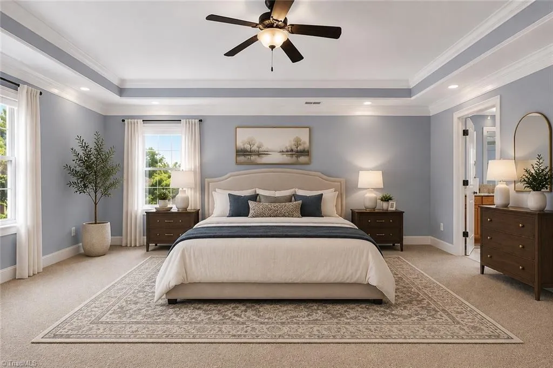
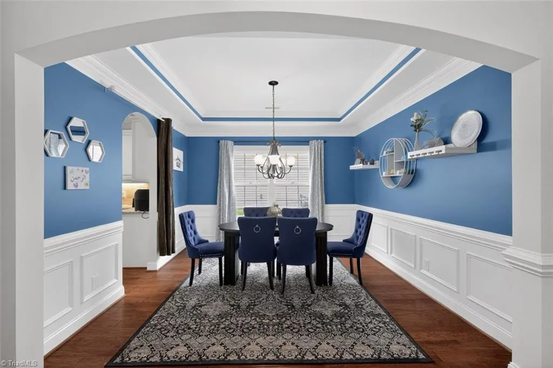
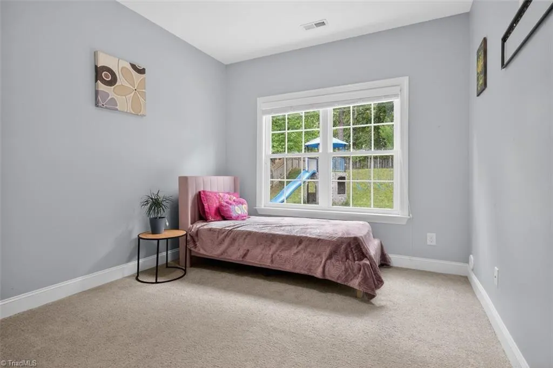
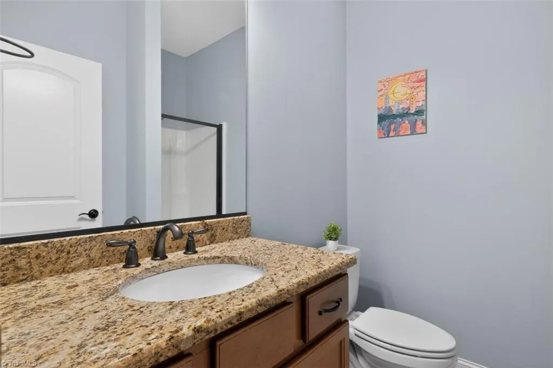
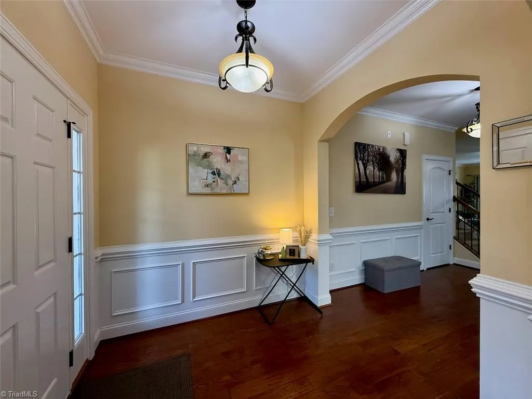
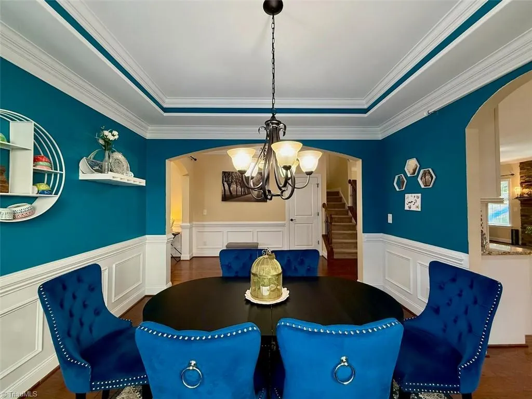
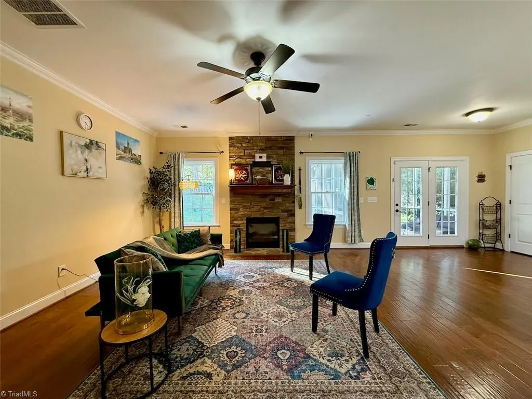
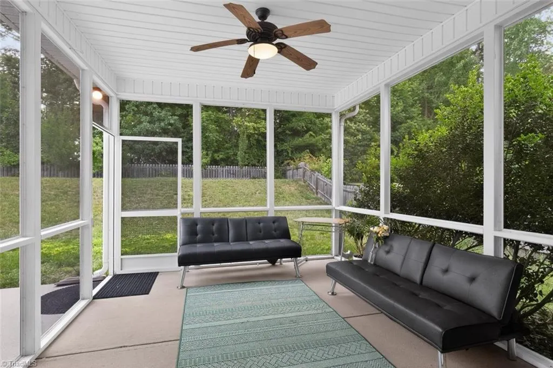
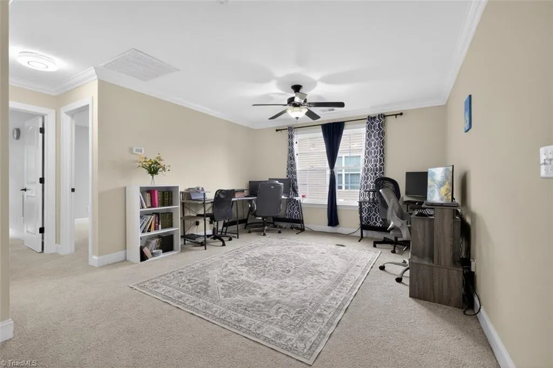
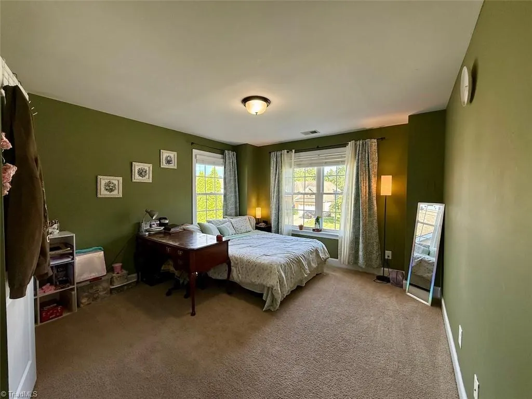
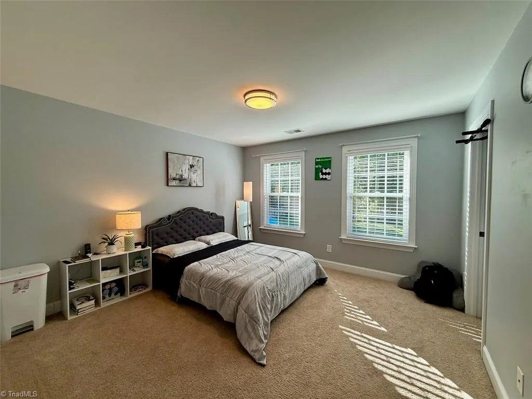
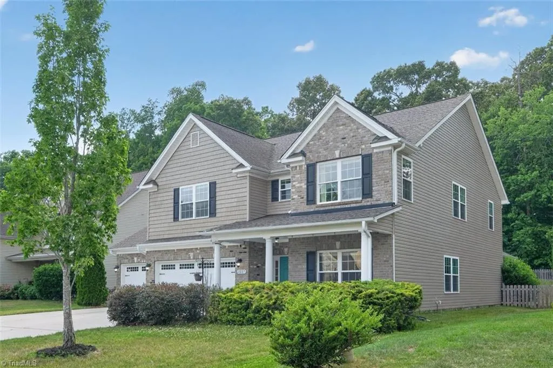
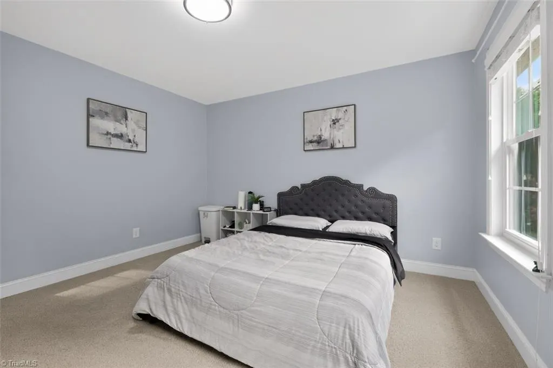
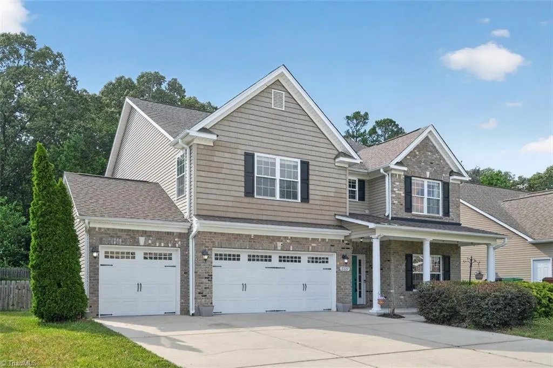
NEW PRICE $485,000 — $5,000 PRICE REDUCTION! 5 BEDROOMS + 3-CAR GARAGE + FLEXIBLE LIVING! If space is on your wish list, take a closer look at this 3,224 sq ft Mendenhall Mill home! The open-concept great room with gas-log fireplace flows into a gourmet kitchen featuring a large island, granite countertops, double ovens and stainless appliances. A MAIN-LEVEL BEDROOM + FULL BATH is ideal for guests, multigenerational living or a private office. Upstairs, the spacious primary suite features a tray ceiling and luxury bath, while TWO laundry rooms (one on each level) add everyday convenience. Outside, enjoy a fenced backyard with pear, peach, fig and blueberry plantings, screened porch and patio with connections for a future hot tub. Don't miss the hard-to-find 3-CAR GARAGE! Generous living space, flexible options and great outdoor areas—all now offered at $485,000!
| Elementary School | Middle School | High School |
|---|---|---|
| Florence Elementary School | Welborn Middle School | Andrews High School |
| Price History | |
|---|---|
| 9/10/2026 | Listed $490,000 |
| 9/24/2026 | 2$485,000 |
General Features
| Sewer | Public Sewer |
|---|---|
| Heating | Fireplace(s),Forced Air,Electric,Natural Gas |
| Cooling | Central Air |
| Appliances | Microwave,Oven,Cooktop,Dishwasher,Double Oven,Electric Water Heater |
| Zoning | CU-RS-12 |
| HOA Fee | 90 |
| Garage Spaces | 3 |
| Pool Features | None |
| Construction Materials | Brick,Vinyl Siding |
| Exclusions | Ring Security System Does Not Convey. Some Light Fixtures Are Being Replaced In The Home Before Closing Occurs. |
| Year Built | 2012 |
| Levels | Two |
| Property Subtype | Stick/Site Built |
| Assoc Fee Paid Per | Quarterly |
| County | Guilford |
| Property Type | Residential |
| HOA | Yes |
| Subdivision Name | Mendenhall Mill |
| Total Rooms | 13 |
| Full Baths | 3 |
| Status | Active |
| Directions | From Wendover Avenue - Turn left to Penny Road - Turn Right to Tangle Lane - Turn left on to Stafford Run Ct- Turn Right on Dunning Ct - House is on Right . |
| High School | Andrews |
| City | High Point |
| Listing Terms | Cash,Conventional,FHA,VA Loan |
| Elementary School | Florence |
| Tax Annual Amount | 5019 |
| Middle/Junior High School | Welborn |
| Structure Type | House |
| Standard Status | Active |
| Additional School Info Zone | Buyer to verify. |
| Attic Description | Access Only |
| Pool Y/N | No |
| Porch Y/N | Yes |
Interior Features
| Interior Amenities | Great Room,Ceiling Fan(s),Kitchen Island,Pantry,Solid Surface Counter |
|---|---|
| Flooring | Carpet,Vinyl |
| Total Fireplaces | 1 |
| Fireplace Features | Gas Log,Den |
| Above Grade Finished Area | 3224 |
| Laundry Features | 2nd Dryer Connection,2nd Washer Connection,Dryer Connection,Laundry Room,Main Level,Washer Hookup |
| Total Bedrooms | 5 |
| Main Level Bathrooms | 1 |
| Total Baths | 3 |
| Heating Fuel | Electric,Natural Gas |
| Water Heater | Electric |
| Primary On Main | No |
Exterior Features
| Fencing | Fenced |
|---|---|
| Parking Features | Driveway,Garage,Garage Door Opener,Attached |
| Lot Features | Cleared,Cul-De-Sac |
| Water Source | Public |
| Foundation Details | Slab |
| Building Area Total | 3224 |
| Lot Size Acres | 0.24 |
| Garage Description | Attached Garage |
Amenities
- Foreclosure
- Views
- Short Sale
- New Construction
- Adult 55+
- Lease To Own
- No HOA Fees
- Furnished
- Primary On Main
- Air Conditioning
- Seller Finance
- Green
- Fixer Upper
- Horse
- Golf
- Fireplace
- Deck
- Garage
- Basement
- Pool
Property vs Single Family Average in 27265
Price
Taxes
Year Built
Visits


