
New Construction - Primary on Main
Address
3917 Kinderton Stream Lane, Winston-Salem, NC
Price
$ 1,543,069
Property Attributes
- MLS#1226632
- TypeSingle Family
- Listing Status Active
- CountyFORSYTH
- CityWinston-Salem
- NeighborhoodLake Forest
- Zip27106
- StyleTransitional
- Year Built2027
- Taxes$ 529
- Price$ 1,543,069
- Bedrooms3
- Full Bathrooms4
- Half Bathrooms2
- Sqr Footage4127
- Lot Size0.34 Acres
Data Source:
Triad MLS (TRIADMLS)
Property Description
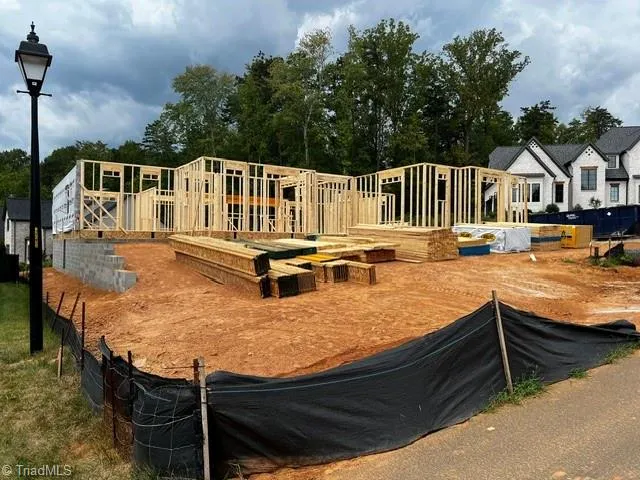
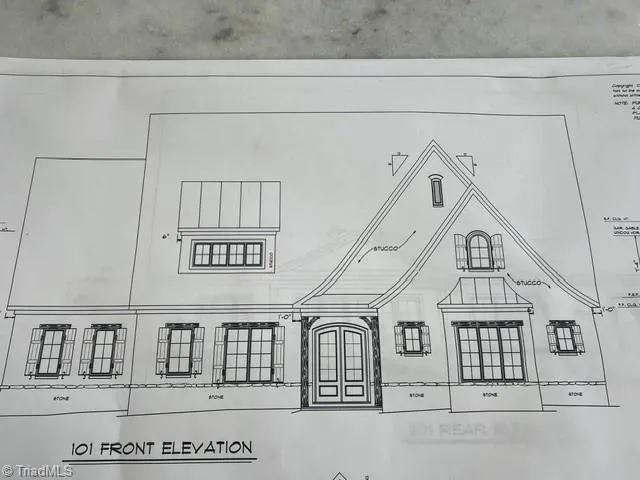
Broker is related to owner/builder. Another beautiful Trent Adams Properties home is underway in the gated community of Lake Forest! Main level study could serve as Bedroom 4 with its ensuite bath. "Remarks" room is a pantry/scullery off the gourmet kitchen. This will be a stunner in stucco and stone exterior. Call today to meet the builder, review plans and specifications and turn it into YOUR custom!
| Price History | |
|---|---|
| 7/5/2026 | Listed $1,543,069 |
General Features
| Sewer | Public Sewer |
|---|---|
| Heating | Forced Air,Natural Gas |
| Cooling | Central Air |
| Appliances | Microwave,Dishwasher,Disposal,Free-Standing Range,Range Hood,Gas Water Heater,Tankless Water Heater |
| Zoning | SF-Res |
| HOA Fee | 1200 |
| Garage Spaces | 3 |
| Architectural Style | Transitional |
| Pool Features | None |
| Security Features | Security System,Carbon Monoxide Detector(s),Smoke Detector(s) |
| Construction Materials | Stone,Stucco |
| Year Built | 2027 |
| Levels | One and One Half |
| Property Subtype | Stick/Site Built |
| Assoc Fee Paid Per | Annually |
| County | Forsyth |
| New Construction | Yes |
| Property Type | Residential |
| HOA | Yes |
| Subdivision Name | Lake Forest |
| Total Rooms | 12 |
| Full Baths | 4 |
| Status | Active |
| Directions | Milhaven Road to Strawberry Lane; left on Pinewood Lake Drive; right on Highland Lake Drive; right on Kinderton Stream Lane; home is under construction on the left. |
| City | Winston-Salem |
| Listing Terms | Cash,Conventional |
| Tax Annual Amount | 529.06 |
| Structure Type | House |
| Standard Status | Active |
| Attic Description | Floored Attic,Walk in Attic |
| Fenced | No |
| Pool Y/N | No |
| Porch Y/N | Yes |
Interior Features
| Interior Amenities | Great Room,Built-in Features,Ceiling Fan(s),Dead Bolt(s),Freestanding Tub,Kitchen Island,Pantry,Separate Shower,Solid Surface Counter |
|---|---|
| Basement | Crawl Space |
| Flooring | Carpet,Tile,Wood |
| Total Fireplaces | 1 |
| Fireplace Features | Gas Log,Great Room |
| Above Grade Finished Area | 4127 |
| Half Baths | 2 |
| Laundry Features | Dryer Connection,Main Level,Washer Hookup |
| Total Bedrooms | 3 |
| Main Level Bathrooms | 3 |
| Total Baths | 6 |
| Energy Features | Insulated Doors,Insulated Windows |
| Heating Fuel | Natural Gas |
| Water Heater | Gas,Tankless |
| Primary On Main | Yes |
Exterior Features
| Exterior Amenities | Garden,Sprinkler System |
|---|---|
| Fencing | None |
| Parking Features | Driveway,Garage,Paved,Garage Door Opener,Attached,Garage Faces Side |
| Lot Features | City Lot,Cul-De-Sac,Subdivided |
| Water Source | Public |
| Building Area Total | 4127 |
| Lot Size Acres | 0.34 |
| Door Features | Insulated Doors |
| Other Equipment | Irrigation Equipment |
| Garage Description | Attached Garage,Side Load Garage |
Amenities
- Foreclosure
- Views
- Short Sale
- New Construction
- Adult 55+
- Lease To Own
- No HOA Fees
- Furnished
- Primary On Main
- Air Conditioning
- Seller Finance
- Green
- Fixer Upper
- Horse
- Golf
- Fireplace
- Deck
- Garage
- Basement
- Pool
Property vs Single Family Average in 27106
Price
Taxes
Year Built
Visits


